


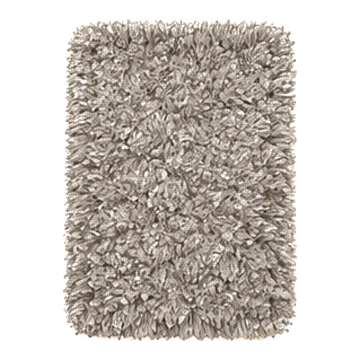
Jute braided round rug, 4 ft, natural
A natural 4 foot braided jute rug that warms up a boho corner.
Check priceThis list is for anyone whose front door opens straight into the living room, onto a narrow hallway or onto a landing barely wider than the door. It covers 15 ideas, from carving out a drop zone where none exists to the mirrors, lighting, rugs, hooks and small touches that make a tiny entry work hard and still feel welcoming.
As an Amazon Associate I earn from qualifying purchases. Links on this page are affiliate links: if you buy through them, I may earn a small commission at no extra cost to you.

A small entryway lives or dies on a few inches. Before you shop, measure the wall you plan to use, the width of the walkway and the full swing of the front door, including any closet doors nearby. Mark the door's arc on the floor with painter's tape so you can see exactly how much space it needs.
Aim to keep about 36 inches of clear path from the door into the room. If your hall is narrower than about 40 inches, skip floor furniture deeper than 10 inches and look to the walls instead.
Then write down what actually lands by the door each day: shoes, bags, keys, mail, a stroller or a dog leash. That list tells you which of the ideas below you need first and which are just nice extras.
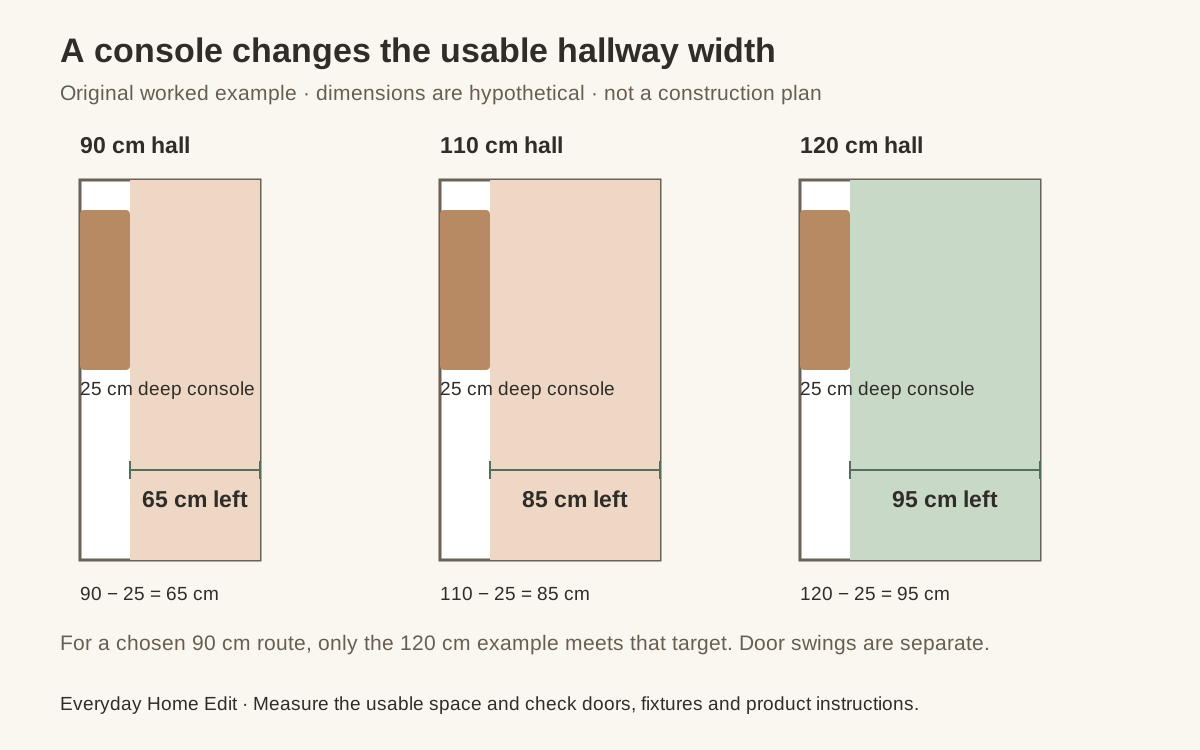
Before choosing a console from a photograph, subtract its full depth from the narrowest usable hallway width. A slim-looking 25 cm console takes the same 25 cm out of the walking route in every home. A wider hall is what changes the outcome.
Here are three hypothetical halls with the same console. We use 90 cm as a chosen planning target for this comparison, not a legal or accessibility minimum. Your own route may need more space, especially with a stroller, mobility aid, bags or people passing one another.
In the 90 cm hall, adding this console leaves 65 cm. Even before checking the door swing, it misses the example target by 25 cm. For this layout, place the drop zone in the adjoining room, use existing storage, or consider wall storage positioned so coats and bags do not project into the usable route.
In the 110 cm hall, the same console leaves 85 cm. A product advertised as narrow can still be too deep for the space you want to preserve. To keep a chosen 90 cm route here, the maximum projection is 110 − 90 = 20 cm; that includes handles and anything hanging from it.
In the 120 cm hall, the console leaves 95 cm. It meets this example target, but that is only the width check. Open the front door fully, pull out any drawer, and place your largest everyday bag where it normally lands. Measure the route again with those obstructions present.
These are our calculations on sample dimensions, not photographs of tested installations. Use the printable to record your own numbers. Keep a console, shoe bench or hook only when the usable route still works for your household.
| Hall width | Console projection | Clear width left | Against the example target |
|---|---|---|---|
| 90 cm / 35.4 in | 25 cm / 9.8 in | 65 cm / 25.6 in | 25 cm below target |
| 110 cm / 43.3 in | 25 cm / 9.8 in | 85 cm / 33.5 in | 5 cm below target |
| 120 cm / 47.2 in | 25 cm / 9.8 in | 95 cm / 37.4 in | 5 cm above target |
When the front door opens right into the living room, the trick is to give the entry its own edges. A rug, one piece of furniture placed at a right angle and a light are enough to show where the outside world stops and the sofa begins.
Lay a small rug just past the door swing, then back it with a slim console or a low open bookcase set perpendicular to the wall. The back of a sofa can also act as the boundary if you add a narrow table behind it. Keep anything you use as a divider under about 42 inches tall so the room still feels open and daylight passes over it.
A standard console is often 14 to 18 inches deep, which is too much for most apartment halls. Slim versions run 8 to 12 inches deep and still give you a landing spot for keys, mail and a small lamp.
Look for open legs or a single lower shelf so more floor stays visible, which makes the hall read larger. Use the shelf for two baskets, one for shoes in rotation and one for reusable bags, and tuck a small stool underneath for pulling on boots. Narrow tables can be top-light, so if yours wobbles when a bag brushes it, secure it to the wall with a furniture anchor strap.
Shoes are the biggest source of entry clutter, and an open rack shows every pair. A tilt-out shoe cabinet stores them at an angle in flip-down bins, so many models are only about 7 to 9 inches deep. That makes it one of the few closed storage pieces that fits a truly narrow hall.
Before buying, check the inside height of each bin against your bulkiest everyday shoes; tall boots usually need a different home. The top doubles as a console for keys and mail. Because these cabinets are tall and shallow, attach them to the wall with anti-tip hardware, even in a rental. A small anchor hole is easy to patch when you move out.
A place to sit makes shoes go on and off faster, and a bench gives you storage in the same footprint. In a small entry, choose an open bench rather than a lidded chest. Bins slide out without lifting the seat, and the open frame looks lighter.
Fill the space underneath with fabric bins: one per person for shoes, or one for shoes and one for hats, gloves and the dog leash. A bench 14 to 16 inches deep fits most halls, and a seat 30 to 36 inches wide leaves room for one person plus a bag. Add a flat cushion or a folded throw in a washable fabric, since entry seats see a lot of wet coats.
Hooks take up no floor space at all, and they are faster to use than any closet. Coats, bags and umbrellas get hung on the way in instead of dropped on a chair.
Use two rows instead of one long line. An upper row at about 60 to 66 inches holds coats, and a lower row at 36 to 48 inches suits kids, tote bags and dog leashes. Staggering them also keeps bulky coats from piling on top of each other. For renters, adhesive utility hooks work well for lighter things like scarves, keys and totes; heavy winter coats and loaded backpacks are safer on a hook rail screwed into studs.
In many apartments, the wall the front door swings against is wasted. It gets bumped every day, so nothing lives there. With shallow storage and a door stop, it becomes a slim drop zone that disappears whenever the door is open.
Measure the gap between the open door and the wall, which is often only 3 to 4 inches once a stop is in place. That fits a flat wall rack for sandals and slip-ons, low-profile hooks for umbrellas and folded totes, or a slim mail pocket. Install a floor or hinge-pin door stop first so the handle never hits your storage. If a coat closet is close by, an over-door rack on the closet door adds a second hidden layer.
If your hall is too tight for anything on the floor, a wall shelf does the job of a console without a single leg. The walkway stays clear, cleaning is easy and there is still room underneath for a basket or a pair of shoes.
A shelf 6 to 8 inches deep mounted around 36 to 42 inches high is a comfortable height for dropping keys or setting a bag down for a second. Add a row of hooks just under it and you have a complete drop zone on one wall. Choose hidden brackets rated for the load and screw into studs where you can. Keep only three things on top, such as a tray, a small vase and a dish for sunglasses.
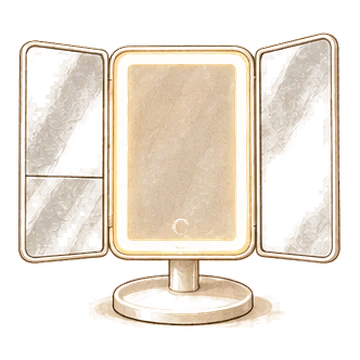
A mirror is the hardest-working decor in an entry. It bounces light into a space that often has no window, makes a tight hall feel wider and gives you a last look before you leave. An arched shape softens a boxy entry and draws the eye up.
Size it to the furniture below: roughly two-thirds the width of the console looks balanced, so a 30-inch table pairs well with a mirror about 20 inches wide. Hang it with the bottom edge 6 to 10 inches above the tabletop. With no furniture below, center the mirror around 57 to 60 inches from the floor. On a long hall, a mirror on a side wall helps spread light from the door or a window.
Many small entries rely on a single ceiling fixture, which casts flat shadows and leaves the corners dim. Adding light closer to eye level makes the space feel welcoming the moment the door opens.
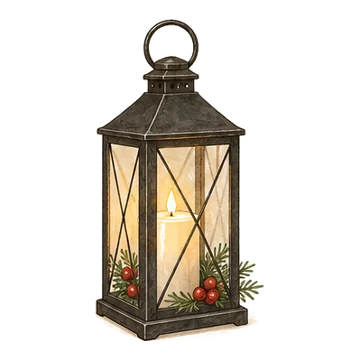
Plug-in wall sconces are the renter's answer: they hang on a screw or two and plug into the nearest outlet. Run the cord straight down and hide it with a paintable cord cover. A small lamp on the console works too, and a battery lantern with a flickering LED candle adds a soft glow where there is no outlet at all. Use warm bulbs around 2700K to 3000K, and put the lamp on a timer or smart plug so you never come home to a dark entry.
A rug catches grit before it spreads through the home and adds softness to a hard, narrow space. In a hallway, a runner also leads the eye forward, so the hall feels deliberate instead of like a corridor.
Choose a flat-weave or low-pile rug so the front door can swing over it, and check the gap under your door before you order. Washable rugs make sense here, since this is the dirtiest floor in the home. Leave about 4 to 6 inches of floor showing on each side, and use a thin non-slip pad, because a sliding rug by the door is a real trip hazard. Patterns and darker colors hide dirt far better than solid cream.
When there is little room for furniture, color can define the entry instead. A painted arch or block behind your hooks or bench reads like a doorway into the home.
Draw the curve with a pencil tied to a string pinned at the center point, tape the straight sides and paint two coats. A muted shade like sage, clay or warm greige is easy to live with next to white walls. Use a scrubbable finish such as satin or eggshell, since entry walls get scuffed by bags and shoes. Renters can ask before painting and repaint at move-out, or try a removable arch-shaped wall decal. Test any removable product in a hidden spot first, because some can lift paint.
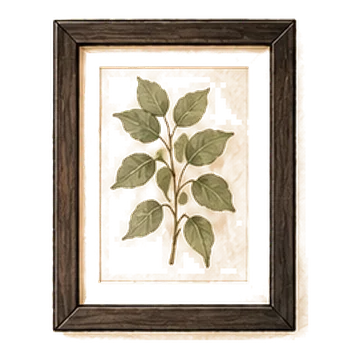
The narrow strip of wall next to a door or at the end of a hall is easy to ignore, but it is ideal for a vertical stack of art. A column draws the eye up, which makes a low or tight entry feel taller, and it greets you every time you come home.
Use two to four matching frames so the stack looks calm rather than busy. Space them 2 to 3 inches apart and center the group around 57 to 60 inches from the floor. Family photos, maps of places you have lived or simple botanical prints all work. If you rent or like to swap art often, a narrow picture ledge holds leaning frames with just a few screws.
Open coat racks look busy fast, especially in winter. If you have a shallow nook, an alcove next to the door or a closet that lost its door, a curtain turns it into a soft, closed coat closet with very little effort.
Mount a curtain rod or ceiling track above the opening, or use a tension rod if the nook has solid side walls. Hang hooks or a closet rod behind it for coats, and keep shoes in bins on the floor. Choose a heavy linen or cotton close to your wall color so it blends in. A curtain does not swing out, so it works where a hinged door would block the walkway.
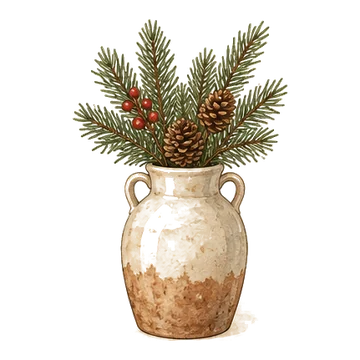
Something living is what makes an entry feel cared for rather than just organized. A vase of branches or a small plant on the console softens hard lines and gives the eye a place to land.
Most entryways get little daylight, so pick plants that tolerate low light, like pothos, ZZ plant or snake plant, and keep them out of the cold draft from the door in winter. If you travel or forget to water, cut branches are easier: eucalyptus and olive stems often look good for a couple of weeks in fresh water. One taller arrangement looks better on a slim table than several small pots.
The last touch is the one you will notice every morning: a fixed spot for the small things that otherwise vanish. Keys, wallets, sunglasses, earbuds and outgoing mail each need a home you can reach without looking.
If your console has a drawer, divide it with small trays so each item has its own compartment. If not, a shallow tray on top works as long as it holds only daily items. Add a slim basket or wall pocket for mail and sort it every day: recycle junk right there, and move anything that needs action to wherever you pay bills. A short charging cable near the outlet means your phone is ready when you head out.
Start with the type of entry you have. If the door opens into the living room, begin with a rug and a low divider to make a faux foyer, then add hooks and a light. In a narrow hall, stay on the walls: hooks, a floating shelf, a mirror and a runner do the work without blocking the path. On a tiny landing, use the space behind the door and limit floor pieces to one slim cabinet.
Next, solve the biggest daily problem first, usually shoes or bags, and only then decorate. Most small entries need just three working parts: somewhere to sit or lean, somewhere to hang things and somewhere to drop small items. Everything else is a finishing touch. Watch for these common mistakes.
A natural 4 foot braided jute rug that warms up a boho corner.
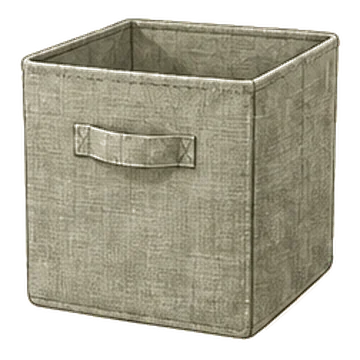
Check priceCollapsible fabric storage cubes with handles for shelves and cube organizers.
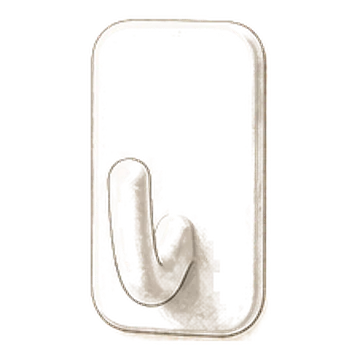
Check priceDamage-free adhesive wall hooks for coats, bags and towels.
Check priceA small light gold ceramic vase for a few stems on a shelf or tray.
Check priceA slim gold metal arched mirror for a vanity, entry or bar wall.
Check priceA 19 x 31 inch gold arch mirror with a baroque-inspired frame.
Check priceA vintage black lantern with a flickering LED candle inside.
Check priceFive matching 11x14 frames for an easy gallery wall.
Check priceA farmhouse ceramic vase that holds a few pine or eucalyptus stems.
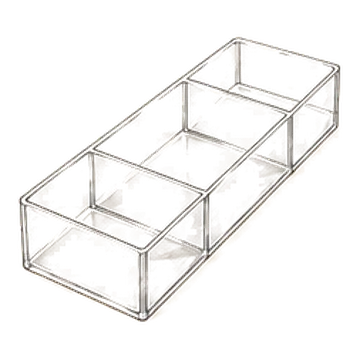
Check priceTwenty-five clear organizer trays in four sizes for vanity, bathroom and desk drawers.
Check priceDefine the zone with a small rug just past the door swing, a slim console or low bookcase set at a right angle, and a light or mirror. Hooks on the nearest wall complete the drop zone.
For a narrow hall, look for 8 to 12 inches deep. Keep about 36 inches of clear walking path, and choose open legs so more of the floor stays visible.
A tilt-out shoe cabinet, often about 7 to 9 inches deep, hides shoes behind closed fronts in very little space. Anchor it to the wall, since tall shallow cabinets can tip.
About 60 to 66 inches from the floor for adult coats and 36 to 48 inches for kids and bags. Space them 8 to 10 inches apart so coats do not pile up.
A 2 x 3 ft or 3 x 5 ft rug fits most small entries, and a 2 x 6 or 2.5 x 8 ft runner suits a hallway. Pick a flat-weave or low-pile rug so the door clears it.
Use adhesive hooks for light items, plug-in sconces, a mirror, a picture ledge, a curtain over a nook and removable wall decals. Test removable products in a hidden spot first.


